Dental office installation
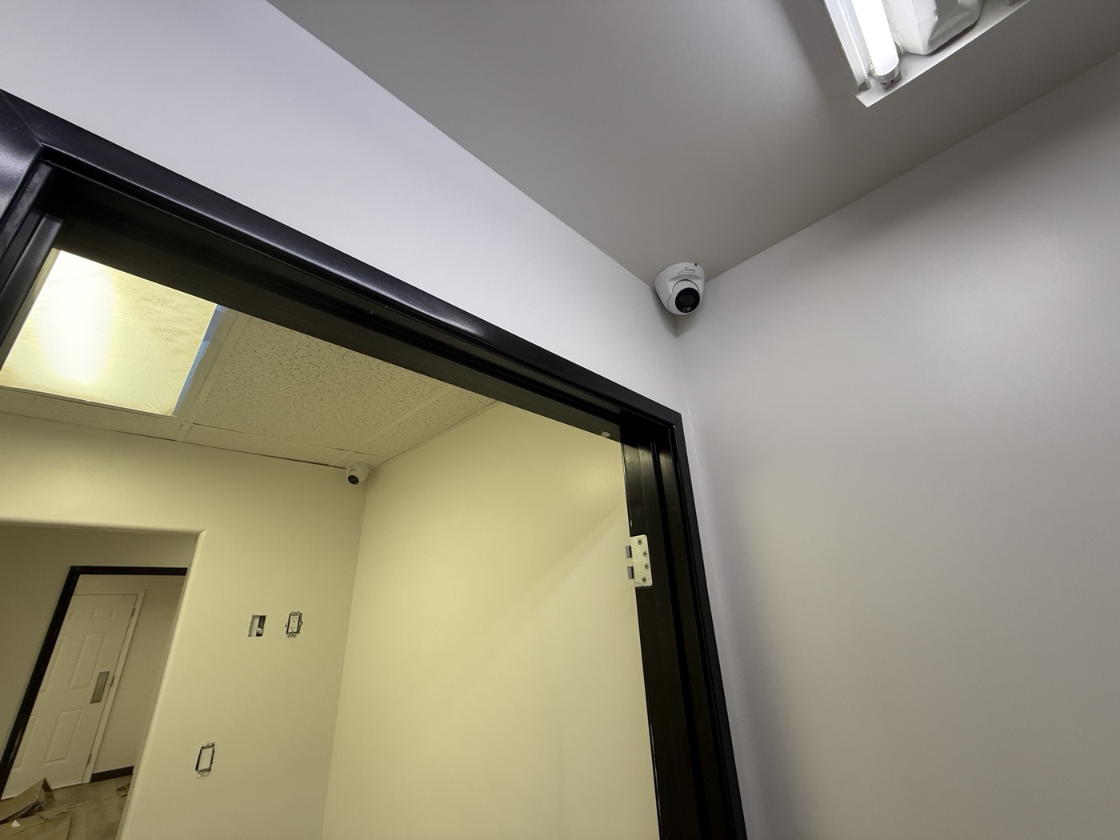
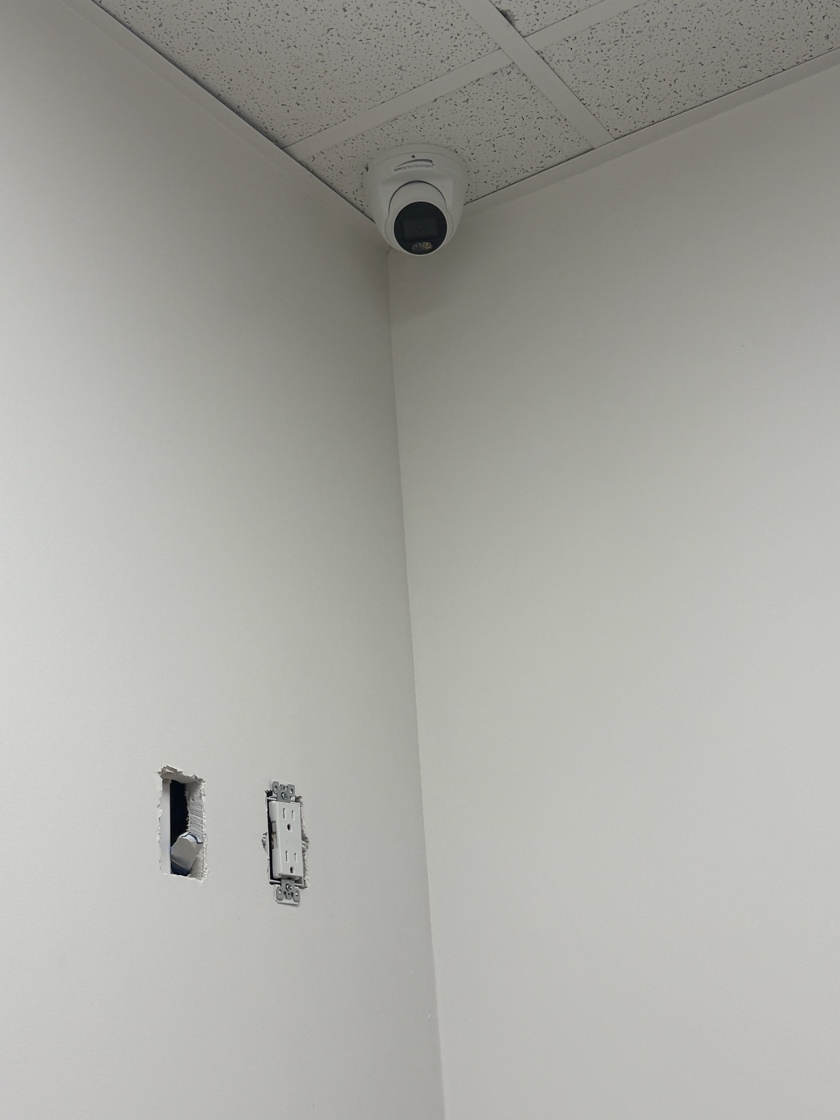
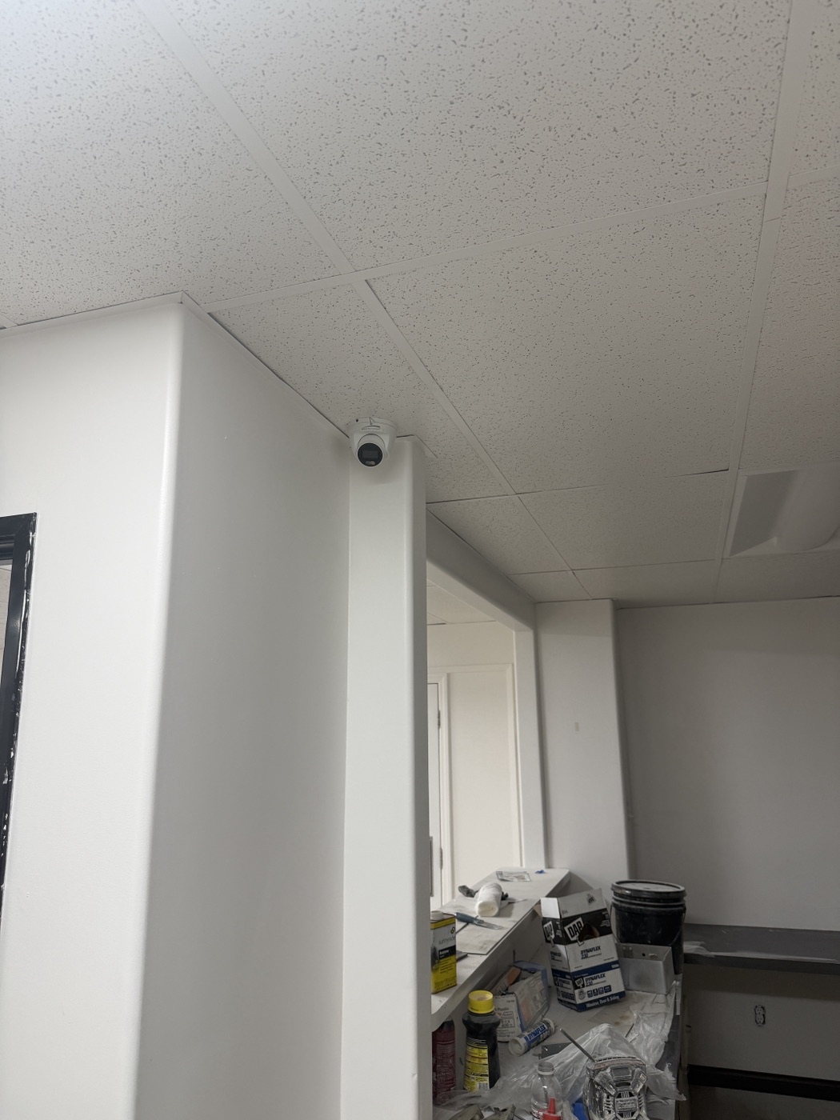
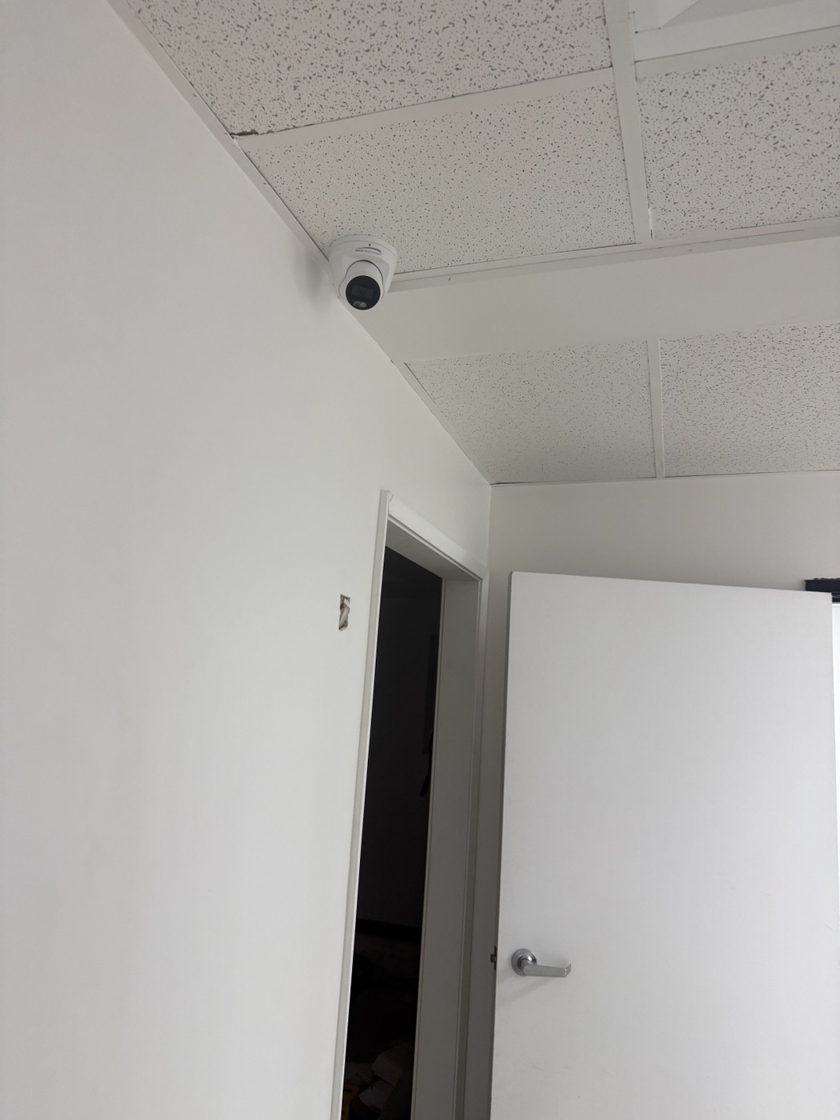
Discrete indoor cameras across a professional office
These job photos show compact turret cameras installed high at room corners, doorways, and interior circulation points in a dental office. The white housings sit neatly against light walls and suspended ceilings while keeping the cameras accessible for future adjustment or service.
Visible installation details
- High corner placement at interior rooms and transition points.
- Compact turret housings that blend into the finished office.
- Multiple viewpoints planned around doors, walls, and changing ceiling lines.
Client identity, exact location, system credentials, and private coverage details are intentionally omitted.
Plan cameras for a professional office →Completed October 14, 2026
Exterior camera coverage overlooking a parking lot
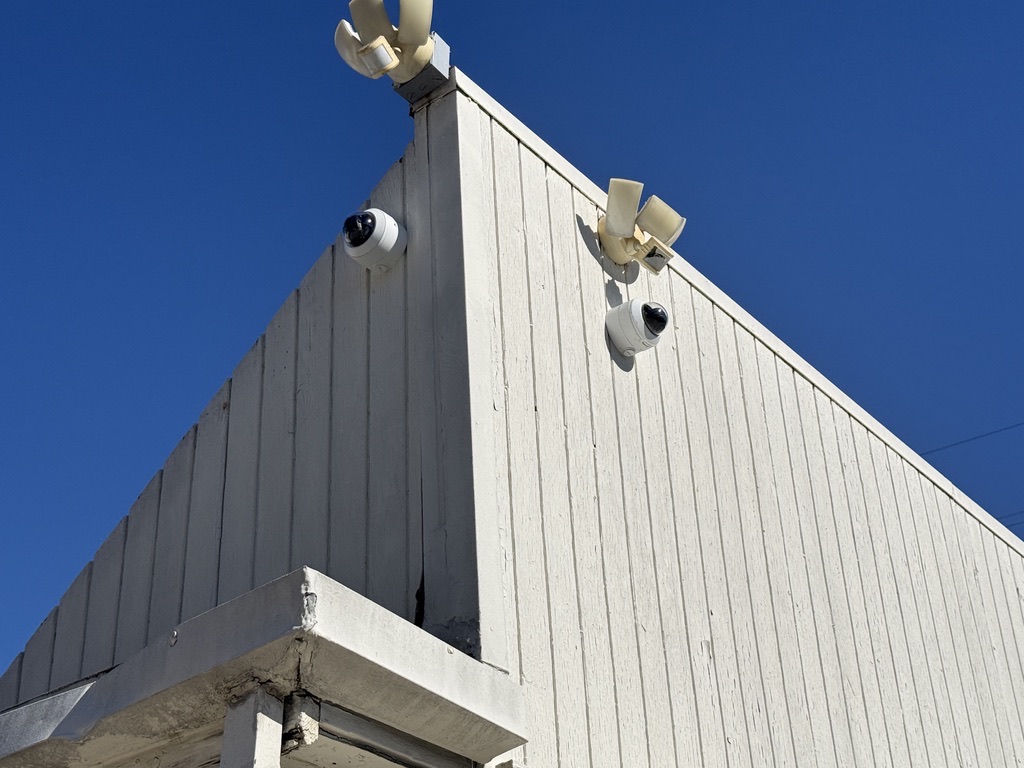
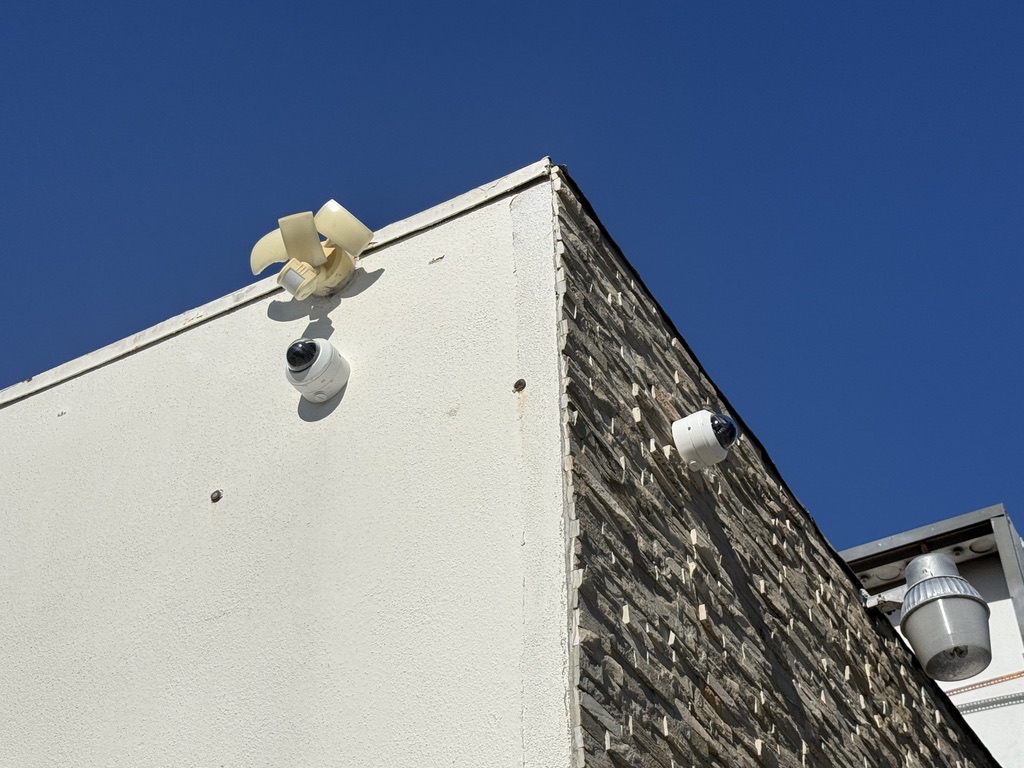
These job photos show new turret cameras mounted high on two exterior building corners to overlook a parking lot. The separated viewpoints provide coverage from different sides of the structure while keeping the camera housings above ground-level activity.
Visible installation details
- High corner placement with open exterior sightlines.
- Multiple viewpoints aimed toward the parking area.
- Compact turret housings positioned below existing exterior lights.
Plan parking-lot camera coverage →Parking garage coverage
Camera placement around concrete columns and vehicle lanes
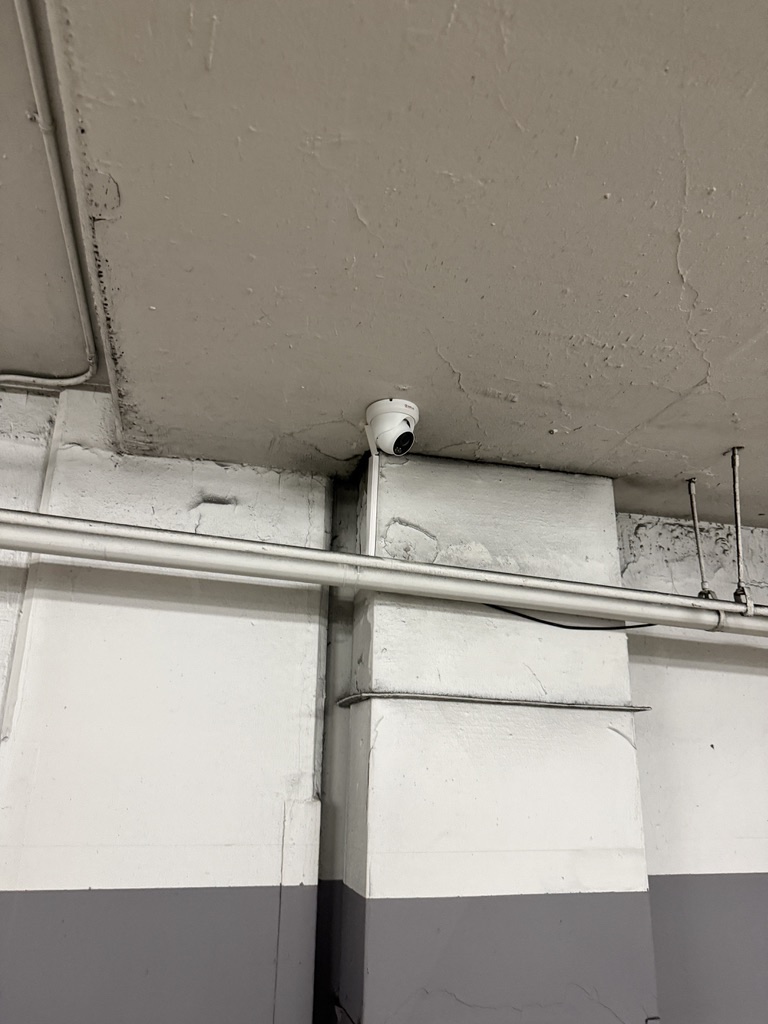
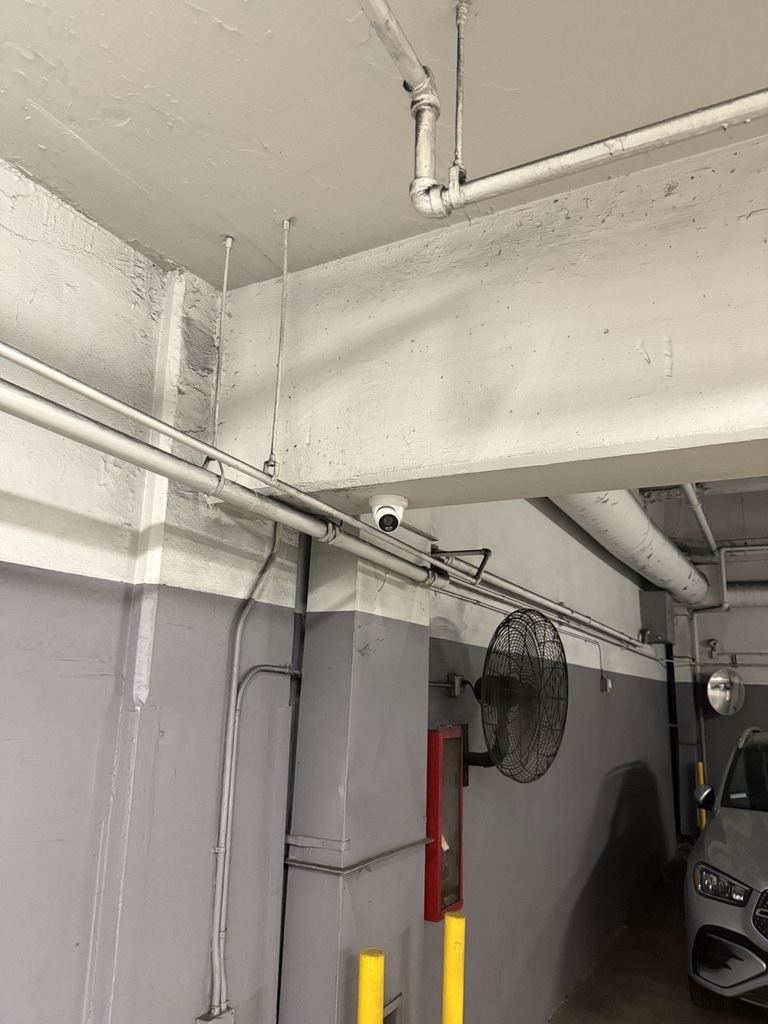
The photos show turret cameras mounted near structural columns and beams in a parking garage. These positions can keep the camera housing clear of vehicle traffic while giving the lens an open view across approach lanes and shared areas.
Planning considerations
- Use columns and beams without blocking the intended field of view.
- Follow existing conduit routes where appropriate and protect exposed cable.
- Check lighting transitions, parked-vehicle obstructions, and approach angles.
Commercial camera planning →Hospitality interior
Discrete coverage inside a detailed pub interior
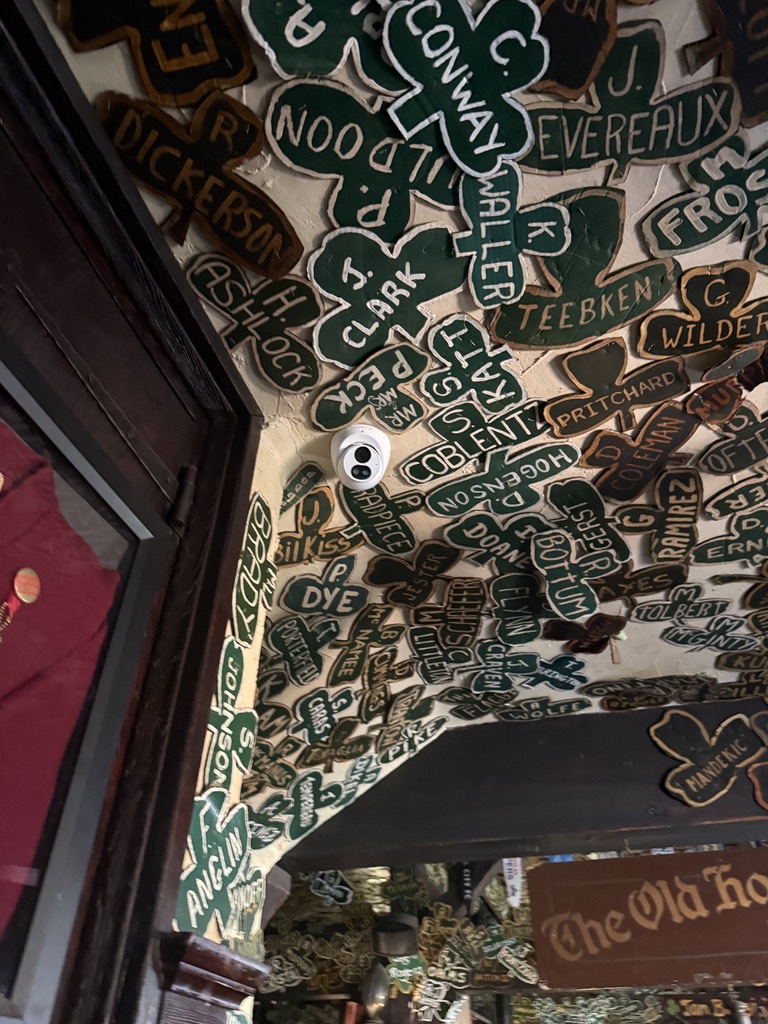
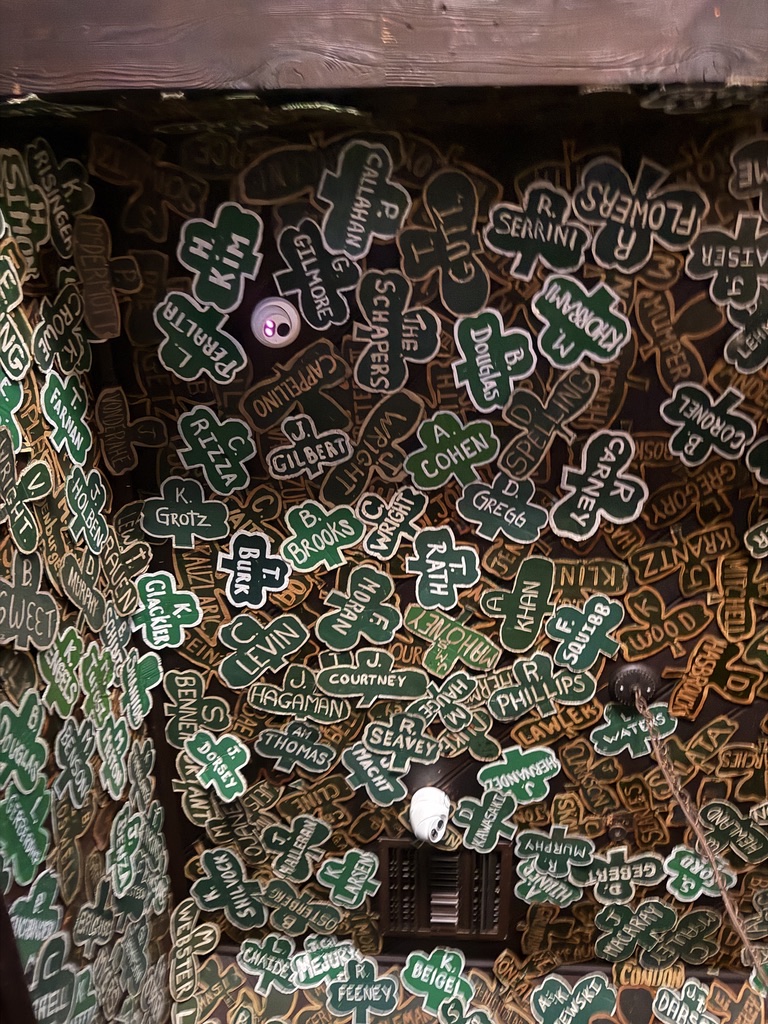
These job photos show cameras placed high near an entry and on a decorated ceiling. The compact housings fit into visually busy surfaces while keeping the doorway and interior activity areas within view.
Planning considerations
- Position cameras for useful entry and room views without dominating the décor.
- Avoid lights, vents, beams, and architectural details that can block the image.
- Choose serviceable mounting locations for future adjustment or replacement.
Discuss a restaurant or hospitality project →Shared building areas
Coverage for entrances, corridors, reception, and service rooms
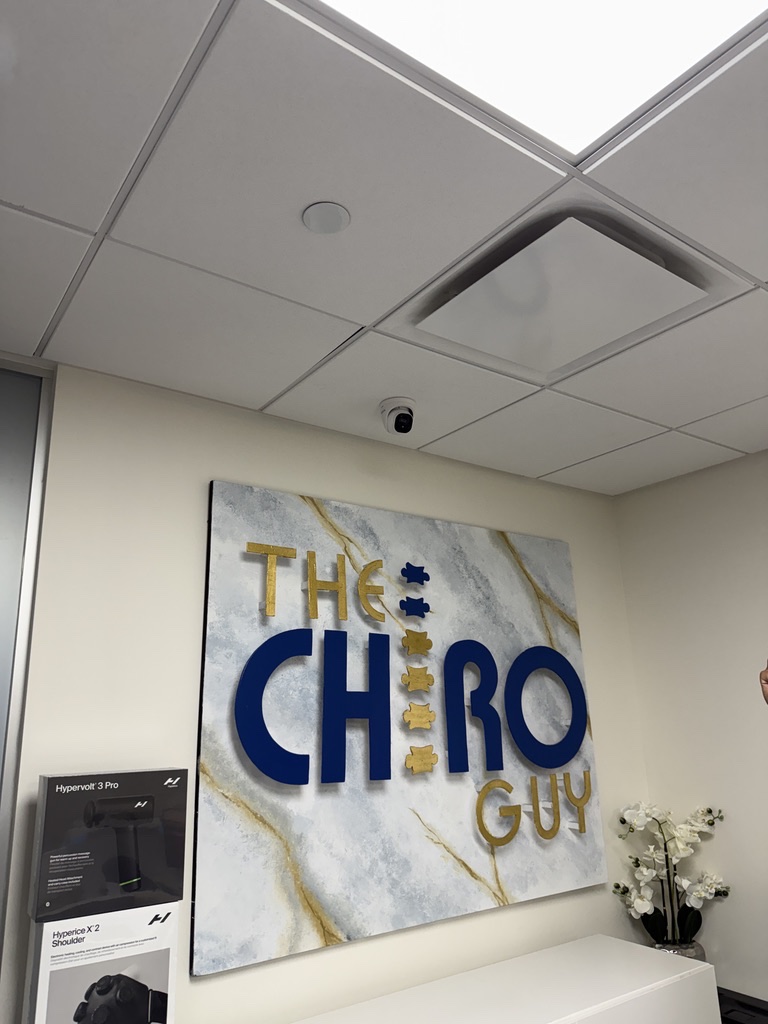
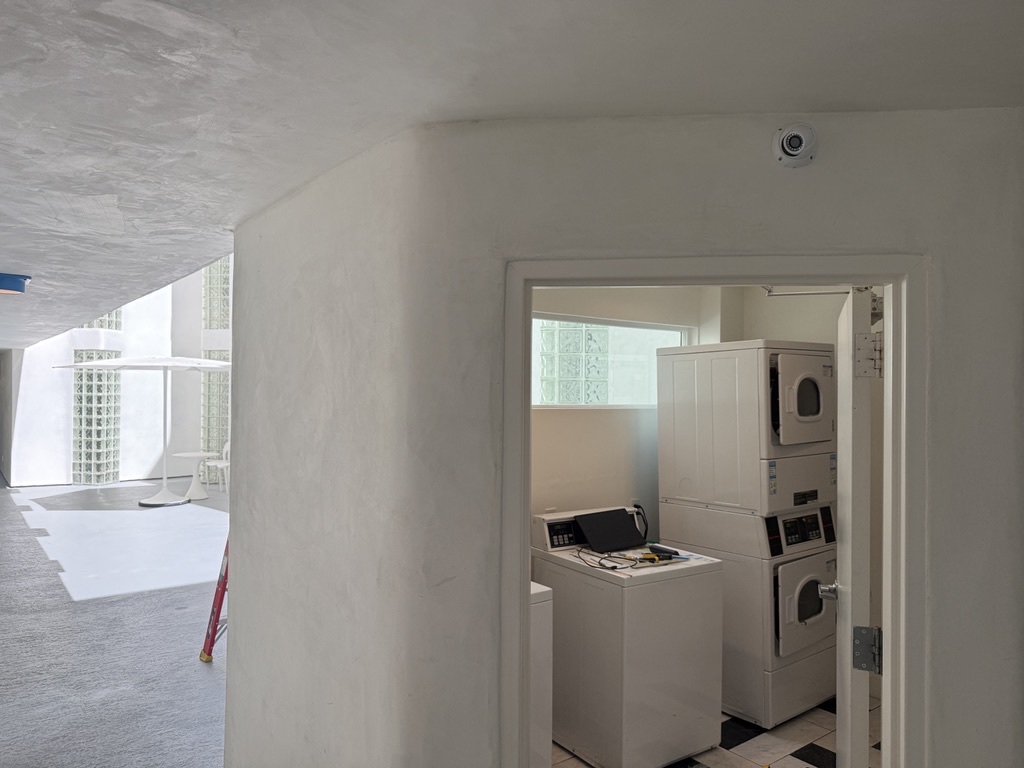
The photos show cameras in common spaces including a reception area, corridor, and laundry-room entry. Shared buildings often need several viewpoints because walls, doorways, and changes in ceiling height divide the space.
Planning considerations
- Prioritize entrances, circulation paths, and shared service areas.
- Use overlapping views where a single camera would leave a blind corner.
- Plan who can access recordings and where the recorder will be secured.
Apartment and shared-building systems → TECH SECURE